
Contents
Table of contents
Preparation nuances
The finer points of making a reinforcement frame
Pouring a garage roof with concrete yourself
Properly curing the future roof
Concreting over quality profiled sheeting
Professional builders advise
What is the minimum concrete layer thickness for a garage roof?
How long does it take a concrete garage roof to gain strength?
Why is rebar needed in a concrete garage roof?
Can a concrete garage roof be poured over profiled sheeting?
What slope does a concrete garage roof need?
Terms and definitions
Garage Roof Made of Concrete Screed or Precast Concrete Floor Slabs. Important Nuances and Tips

Наталья Екимова - Менеджер одела продаж

p. 1. Preparation nuances
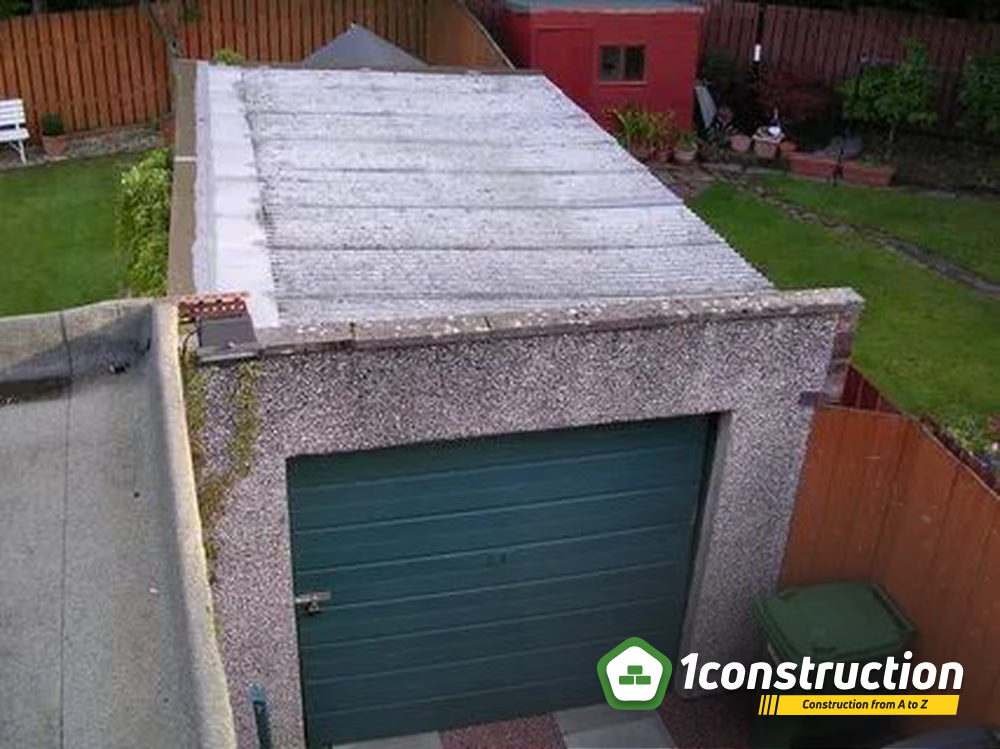
Concrete screed or factory-quality reinforced-concrete slabs as a garage roof material will be an excellent solution in terms of reliability and durability. But they'll require skills, knowledge, and a certain amount of effort if you're planning to do this work yourself. First, you need to prepare the necessary tools and equipment. To build a concrete garage roof, the builder will need:
- Portland cement, strength grade M400;
- plasticizers or technical PVA glue;
- lime;
- fine-grained gravel or expanded clay aggregate;
- medium- or fine-grained quarry sand;
- running water (ideally from the municipal water supply);
- a container for mixing the mortar;
- a concrete mixer;
- shovels;
- buckets;
- rags;
- wooden or metal formwork elements with the matching fasteners;
- rebar rods 8 to 12 mm in diameter (smooth or ribbed — it's better to get ribbed);
- tying wire;
- a screed board;
- a deep vibrator;
- a screwdriver/drill;
- a metal probe;
- roll roofing felt (for waterproofing);
- a laser level;
- timber and 50 mm cut boards for the ceiling base decking, or profiled sheeting;
- vertical-type props for supporting the monolithic base;
- a concrete compactor (electric, or a wooden beam with a handle);
- a steel rod for removing air bubbles from the concrete. To speed up the work process, it's recommended to bring in professional equipment for delivering the concrete mix to the work site:
- shotcrete (gunite) units;
- concrete pumps;
- pneumatic feeders;
- plastering stations.
You can contact companies that rent out this equipment or offer concrete roof pouring services.
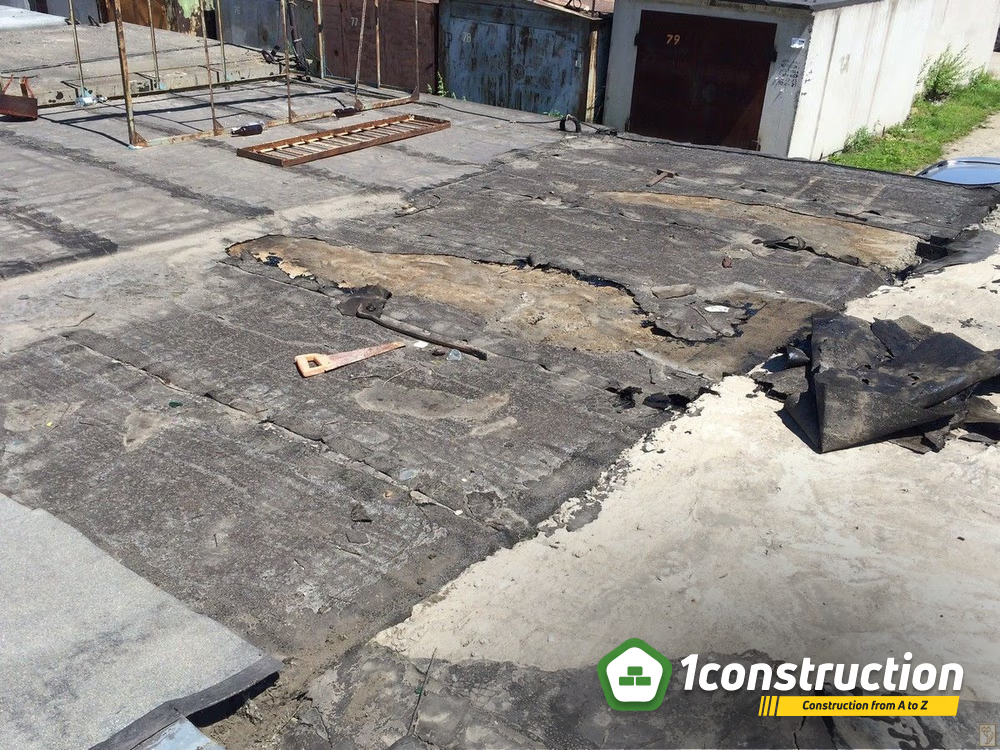
Once you've prepared the tools and all the mix components, or ordered ready-mixed concrete from a plant, you need to prepare the rough roof for pouring. This involves clearing debris and removing the old roof covering. If the garage is new, you can assemble the formwork and install vertical-type props if the roof is being built for the first time.
For comfortable and safe work, it's best to arrange for scaffolding and safe ladders beforehand. Make sure any electrical equipment is safely connected and in good working order.
Concrete roofing work is recommended in dry, not overly hot weather. Think about what you'll use for braces if the future roof area turns out to be large. All fasteners should be quality ones, ideally galvanized or anodized. Before pouring, check that the formwork elements are parallel and level, and make sure there are no gaps at all, even small ones.
A tactical trick: you can wrap the formwork boards in polyethylene and coat them with used motor oil. This way you won't run into trouble removing the structure afterward.
p. 2. The finer points of making a reinforcement frame
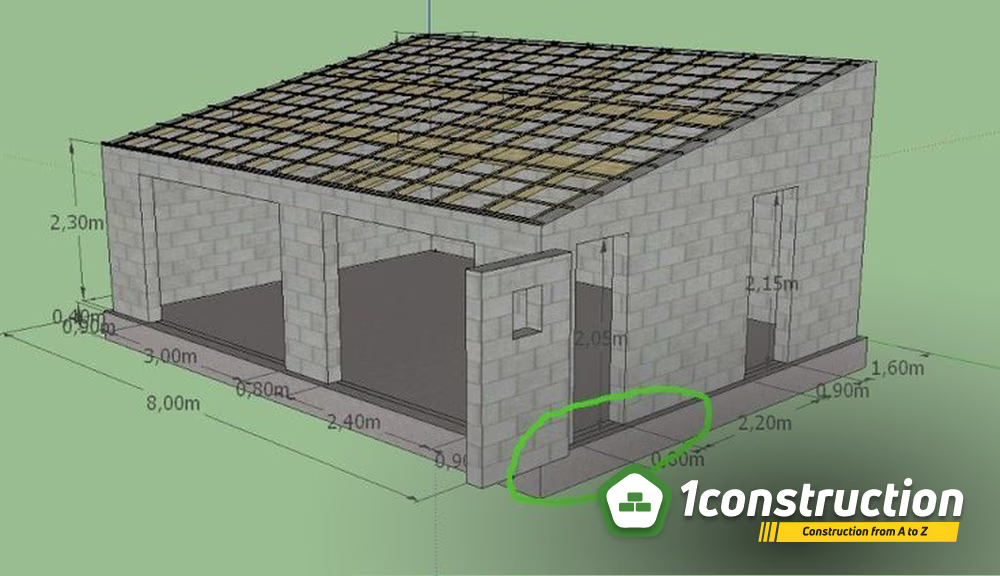
The reinforcement structure that strengthens a garage roof element can be installed using different methods:
- with mesh;
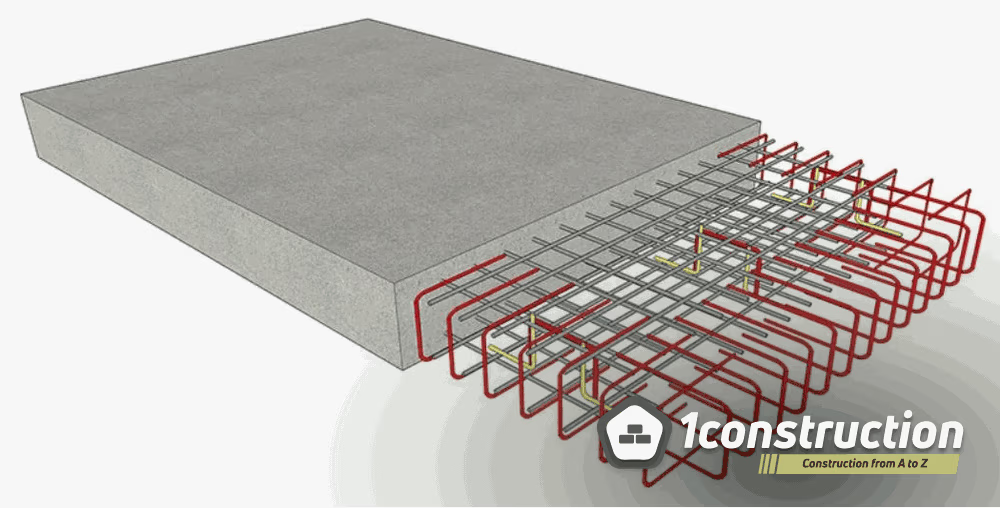
- using welding technology. We recommend welding the metal structure on a flat area of ground, then lifting it onto the roof to the future work area. This is far more comfortable and much safer. If you're going to tie the rebar frame together, this work is done directly at the future pouring site. If you've chosen mesh as the "skeleton," its cells should be sized 200 × 200 mm. You can simply buy ready-made mesh and just cut it into strips of the needed size. Adding rebar to the pour is extremely important for a number of reasons:
- it increases the strength of the monolithic garage roof;
- it significantly extends the structure's useful service life.
An important nuance! Parts of the rebar rods or mesh must not protrude beyond the formwork. So everything needs to be calculated correctly and implemented in practice without mistakes. Installation schemes can vary.
p. 3. Pouring a garage roof with concrete yourself
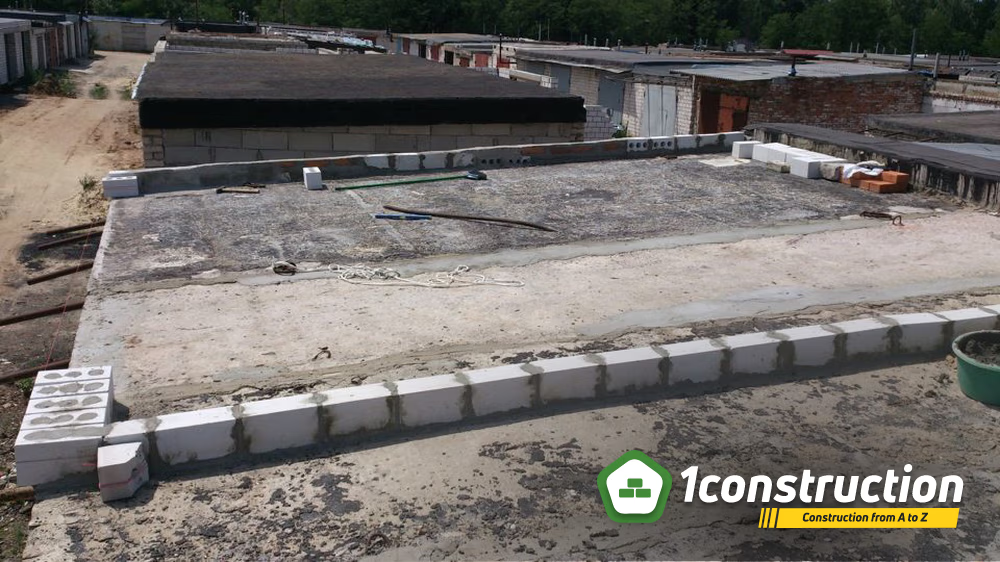
Concrete mix requires a phased approach to the work. It should be poured in small sections. The floor area for the future garage roof structure is filled sequentially. The mix needs to be compacted before the leveling procedure. The process is stopped once "cement laitance" appears on the surface.
An important point! While pouring, make sure the reinforcement frame doesn't shift. If voids form, a special probe will help get rid of them. Gaps also must not be allowed to form.
Concrete screed should always be laid at an angle. Markings are made beforehand using a protractor and a laser level. The surface should be carefully leveled with a screed board. After that, it must be compacted using tamping.
Specialized equipment can help speed up the work without losing quality. Concrete mixers, concrete pumps, and other useful technical tools help prepare a flawless mix and deliver it without interruption to the pouring site. A single-pitch garage roof made this way will look aesthetically pleasing and will last you longer. The finished concrete surface is best covered with a polyethylene film. It protects the concrete mix from negative external factors, both climatic and mechanical. It also helps retain moisture inside.
An important point! The concrete layer thickness should exceed 15 cm. All work should be completed within 1 day.
p. 4. Properly curing the future roof
You won't simply get a quality, strong, reliable, and durable covering without following a number of non-obvious rules and details:
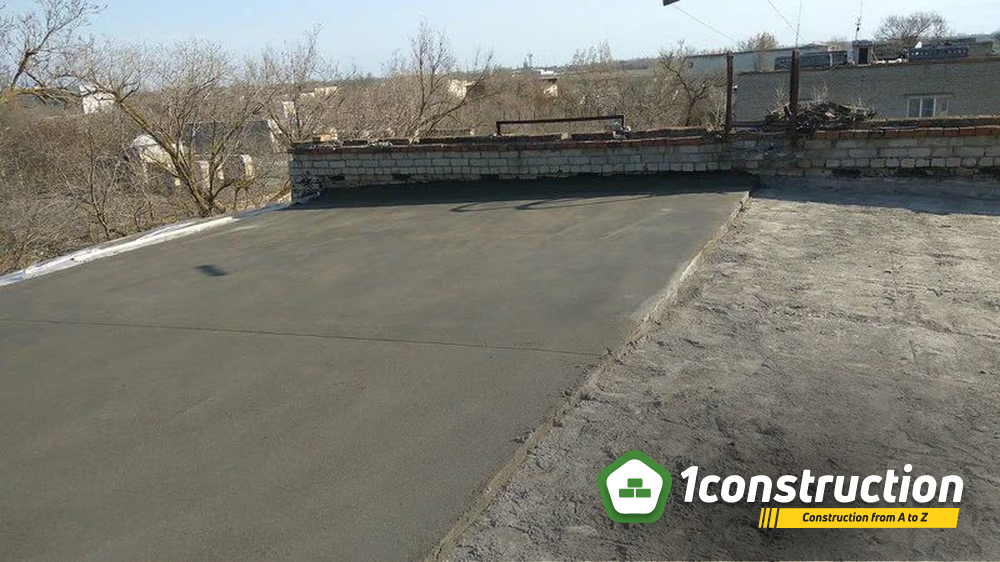
- the concrete mix surface needs to be dried following all the rules. What does this mean? You'll need to wet the concrete layer with water for 3 weeks so it doesn't crack from losing moisture too quickly through evaporation and the chemical processes actively taking place in the mix at that time. Setting already happens by the second day. Once the surface has become stronger, it can be covered with sawdust to protect it from moisture loss. The sawdust first absorbs the water, then returns it to the concrete. Before laying this material, the roof surface needs to be thoroughly wetted with water. Then the sawdust is spread. Wetting needs to be repeated every two days. Be sure to cover the pour with dense polyethylene film. This also keeps sunlight from evaporating more moisture out of the concrete mix;
- if the temperature drops sharply, thermal insulation materials will help;
- the formwork can be removed after ten days. Full curing of the concrete takes 2–4 weeks depending on weather conditions and the additives that were mixed into the concrete;
- moisture can be maintained using damp sacking or sawdust.
p. 5. Concreting over quality profiled sheeting
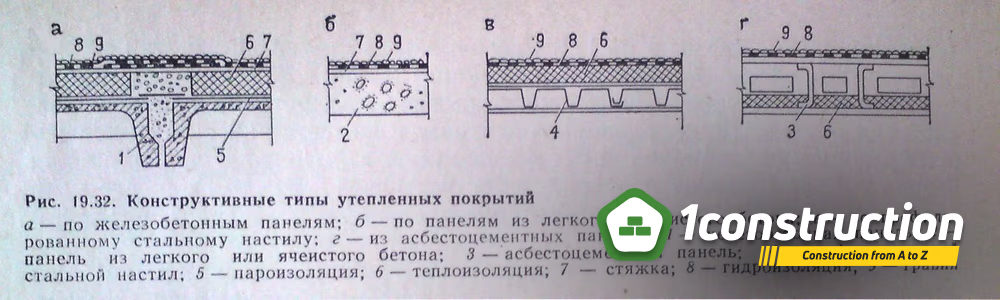
This method helps significantly reduce the weight of the floor structure, since slabs for a garage roof would be significantly heavier. The most popular option is "H"-grade metal profiled decking sheets, thanks to a number of advantages:
- corrosion-resistant;
- rigid;
- strong;
- have an evenly ribbed surface. The garage will gain a high load-bearing capacity — high enough that in the future you'll be able to build a second story or an attic. You'll get substantial budget savings if you take advantage of this technology. Costs for building the reinforcement frame and formwork will be lower. The amount of working mortar used will also turn out several times lower. You also won't need to do interior finishing of the ceiling. The work procedure looks like this:
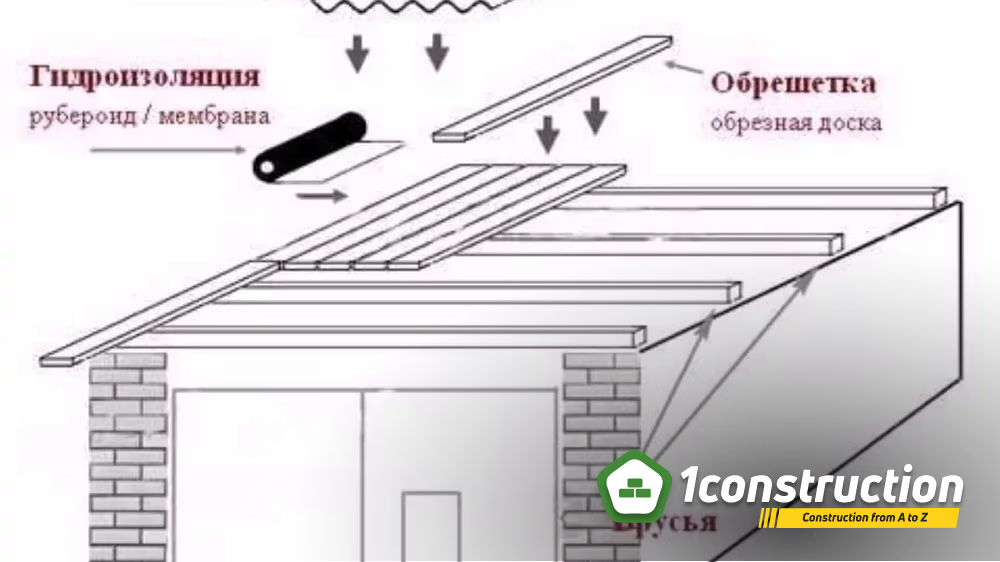
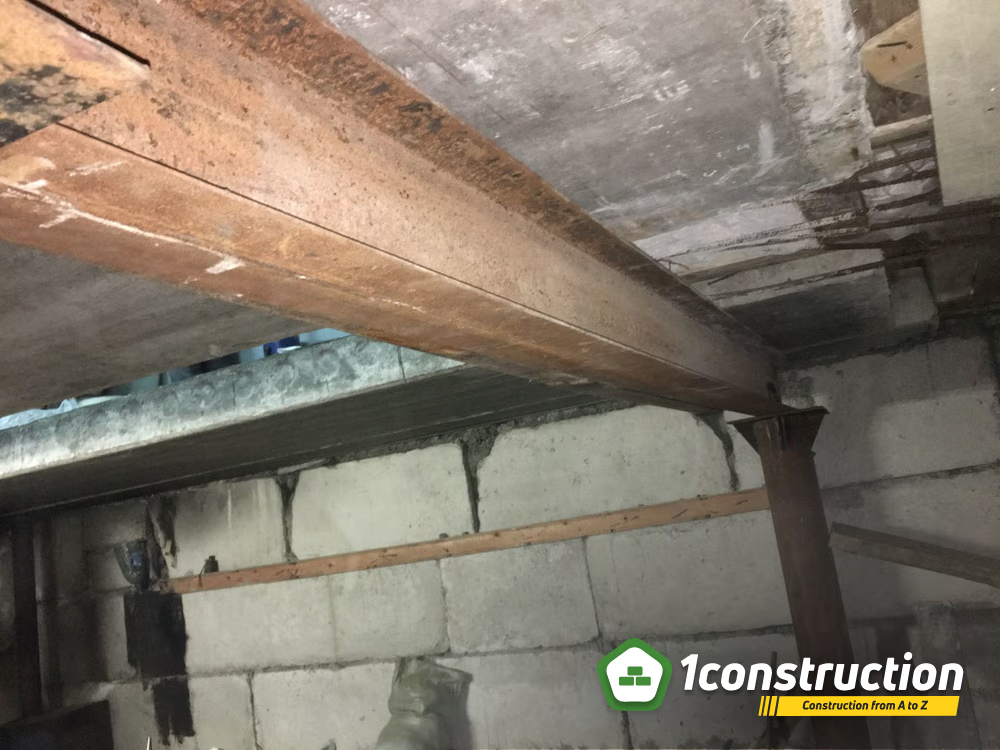
- profiled sheeting is fastened along the perimeter of the load-bearing walls using galvanized or anodized self-tapping screws;
- at least 3 vertical support beams are installed, spaced at least 50 cm apart;
- quality waterproofing is set up over the sheets, made up of several layers of material without exception;
- concrete mix is poured on top.
p. 6. Professional builders advise
Experienced roofers point out what to pay attention to:
- reinforced-concrete slabs require bringing in lifting equipment. Work options, access routes, and a driving route plan need to be worked out in advance;
- the total load of the fully finished roof needs to be calculated in advance. It's important to understand whether the load-bearing walls can handle such weight, if the garage isn't new, as well as the materials you've chosen for the project;
- if you've decided to build a gable slab roof, be sure to mark out the layout for the metal frame beforehand. Proper drawings and quality welding work are essential. Installing the slabs is only allowed after the structure has been additionally reinforced;
- for effective drainage of precipitation, a slope of 2° is quite enough;
- tied rebar mesh works better as a base for the future roof's monolithic structure. As the concrete cures, no breaks will occur, unlike what often happens with plain rebar;
- don't forget to leave a 4 or 5 cm gap between the formwork and the reinforcement layer. This will prevent thermal bridges from forming;
- it's better to work with ready-mixed concrete within a single working day. If that's not possible, the pour is done in strips using pre-set leveling guides;
- the surface is best leveled using medium-grain crushed stone;
- the formwork should only lightly touch the walls, not rest against them with its entire side. Otherwise, after pouring, the top parts of this auxiliary structure may end up pressed against the top edge of the walls. This is unacceptable. Otherwise, settling may occur after some time. It's better to make the insulation and boards shorter, so you can avoid too tight a contact with the wall;
- if you're installing vertical wooden props and setting up the formwork, it's important that the garage floor is already fully finished. This will help avoid horizontal unevenness;
- wet or dry surface hardening (steel-troweling) with concrete grades of at least M500 strength will help increase the concrete's strength;
- forming a monolithic garage roof typically requires around 400 liters of concrete mix on average;
- the finished surface should be treated with a primer. Applying a 3-layer built-up roofing membrane (such as Technonicol or bikrost) is also recommended.
p. 12. Terms and definitions
Portland cement — a binding material of a given strength grade (for example, M400) used to prepare a roof's concrete mix. Reinforcement frame — a structure made of rebar rods or mesh that increases the strength of a concrete slab. Profiled sheeting — corrugated metal decking used as permanent formwork when pouring a concrete roof. Cement laitance — a liquid film on the surface of concrete that appears after the mix has been compacted, signaling the end of this stage. Thermal bridge — a section of a structure with increased thermal conductivity through which heat is lost. Surface hardening (steel-troweling) — a technology for strengthening a concrete surface using a wet or dry method with high-grade cement.
